
OASIS House · Grupa VERSO
OASIS House · Grupa VERSO
Godai: The Quiet Structure of the World
According to many philosophies, the world is shaped by five elements. This house was built as if that structure could become a way of living.
OASIS does not present itself as a display of status. It answers a precise need for a home that withdraws from urban stimulus and restores a daily rhythm of quiet. Designed by Grupa VERSO with a clear Japanese sensibility, it treats architecture as a frame for attention rather than spectacle.
Godai: The Quiet Structure of the World
According to many philosophies, the world is shaped by five elements. This house was built as if that structure could become a way of living.
OASIS does not present itself as a display of status. It answers a precise need for a home that withdraws from urban stimulus and restores a daily rhythm of quiet.
Designed by Grupa VERSO with a clear Japanese sensibility, it treats architecture as a frame for attention rather than spectacle.
Earth
solidity · stability
The project began with unusual readiness. The owners already knew their needs. They had lived in a large house before, understood what no longer served them, and arrived prepared for a more intentional brief.
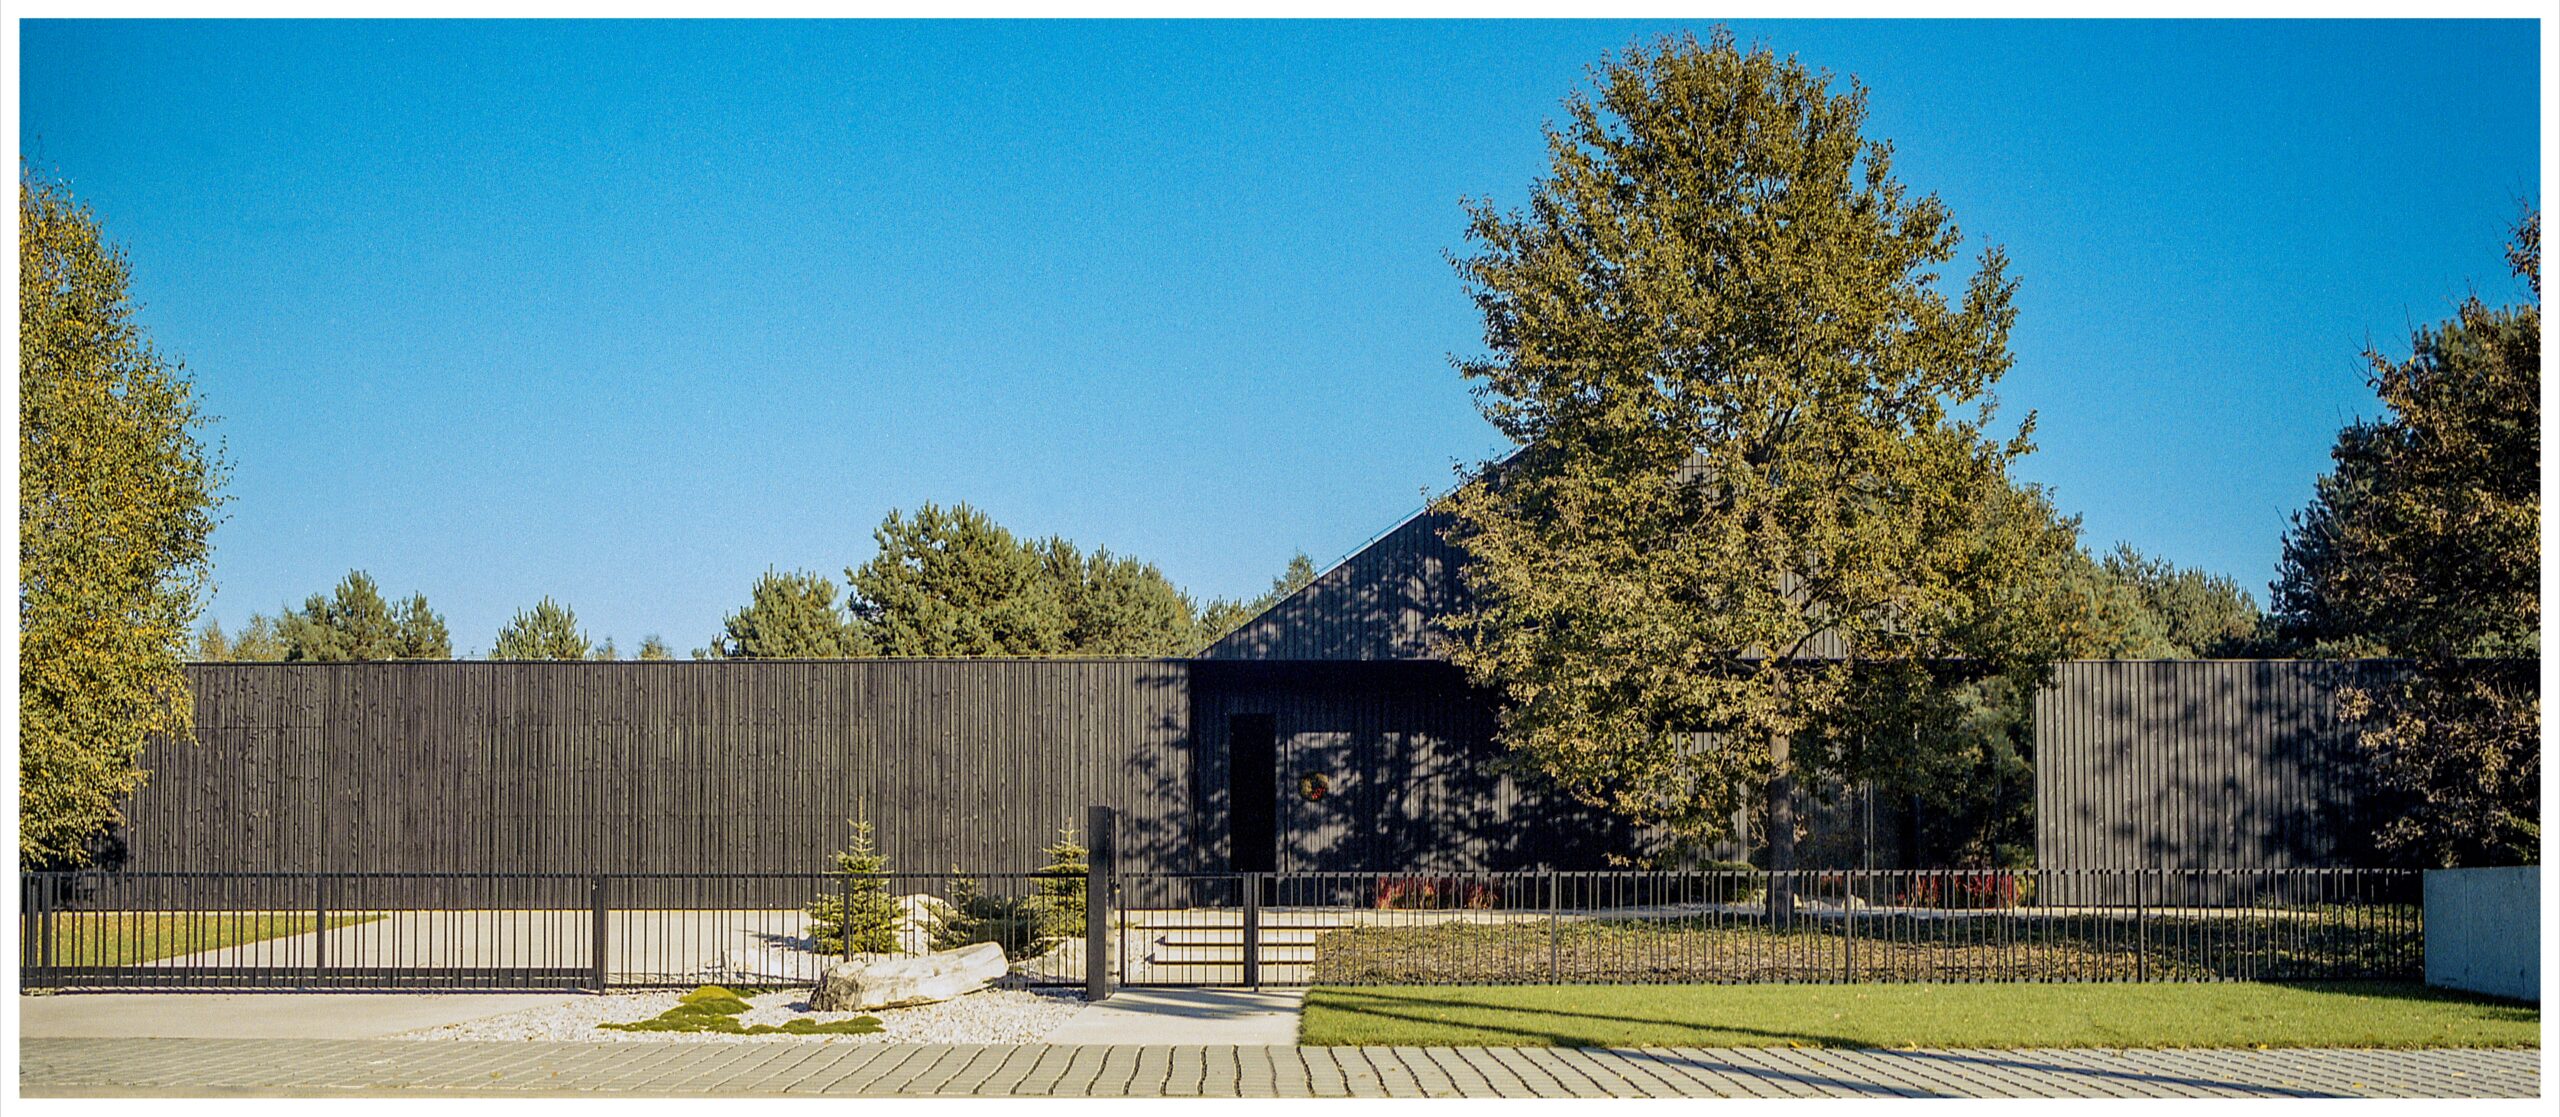
Japanese minimalism here is not an aesthetic imported for effect. It is a discipline of restraint, with the least possible interference in what already exists. Mature pines on the plot were preserved and allowed to guide the form. The house does not conquer the ground. It settles into it, a mark of maturity in both the clients and the architecture.
Water
adaptation · variability
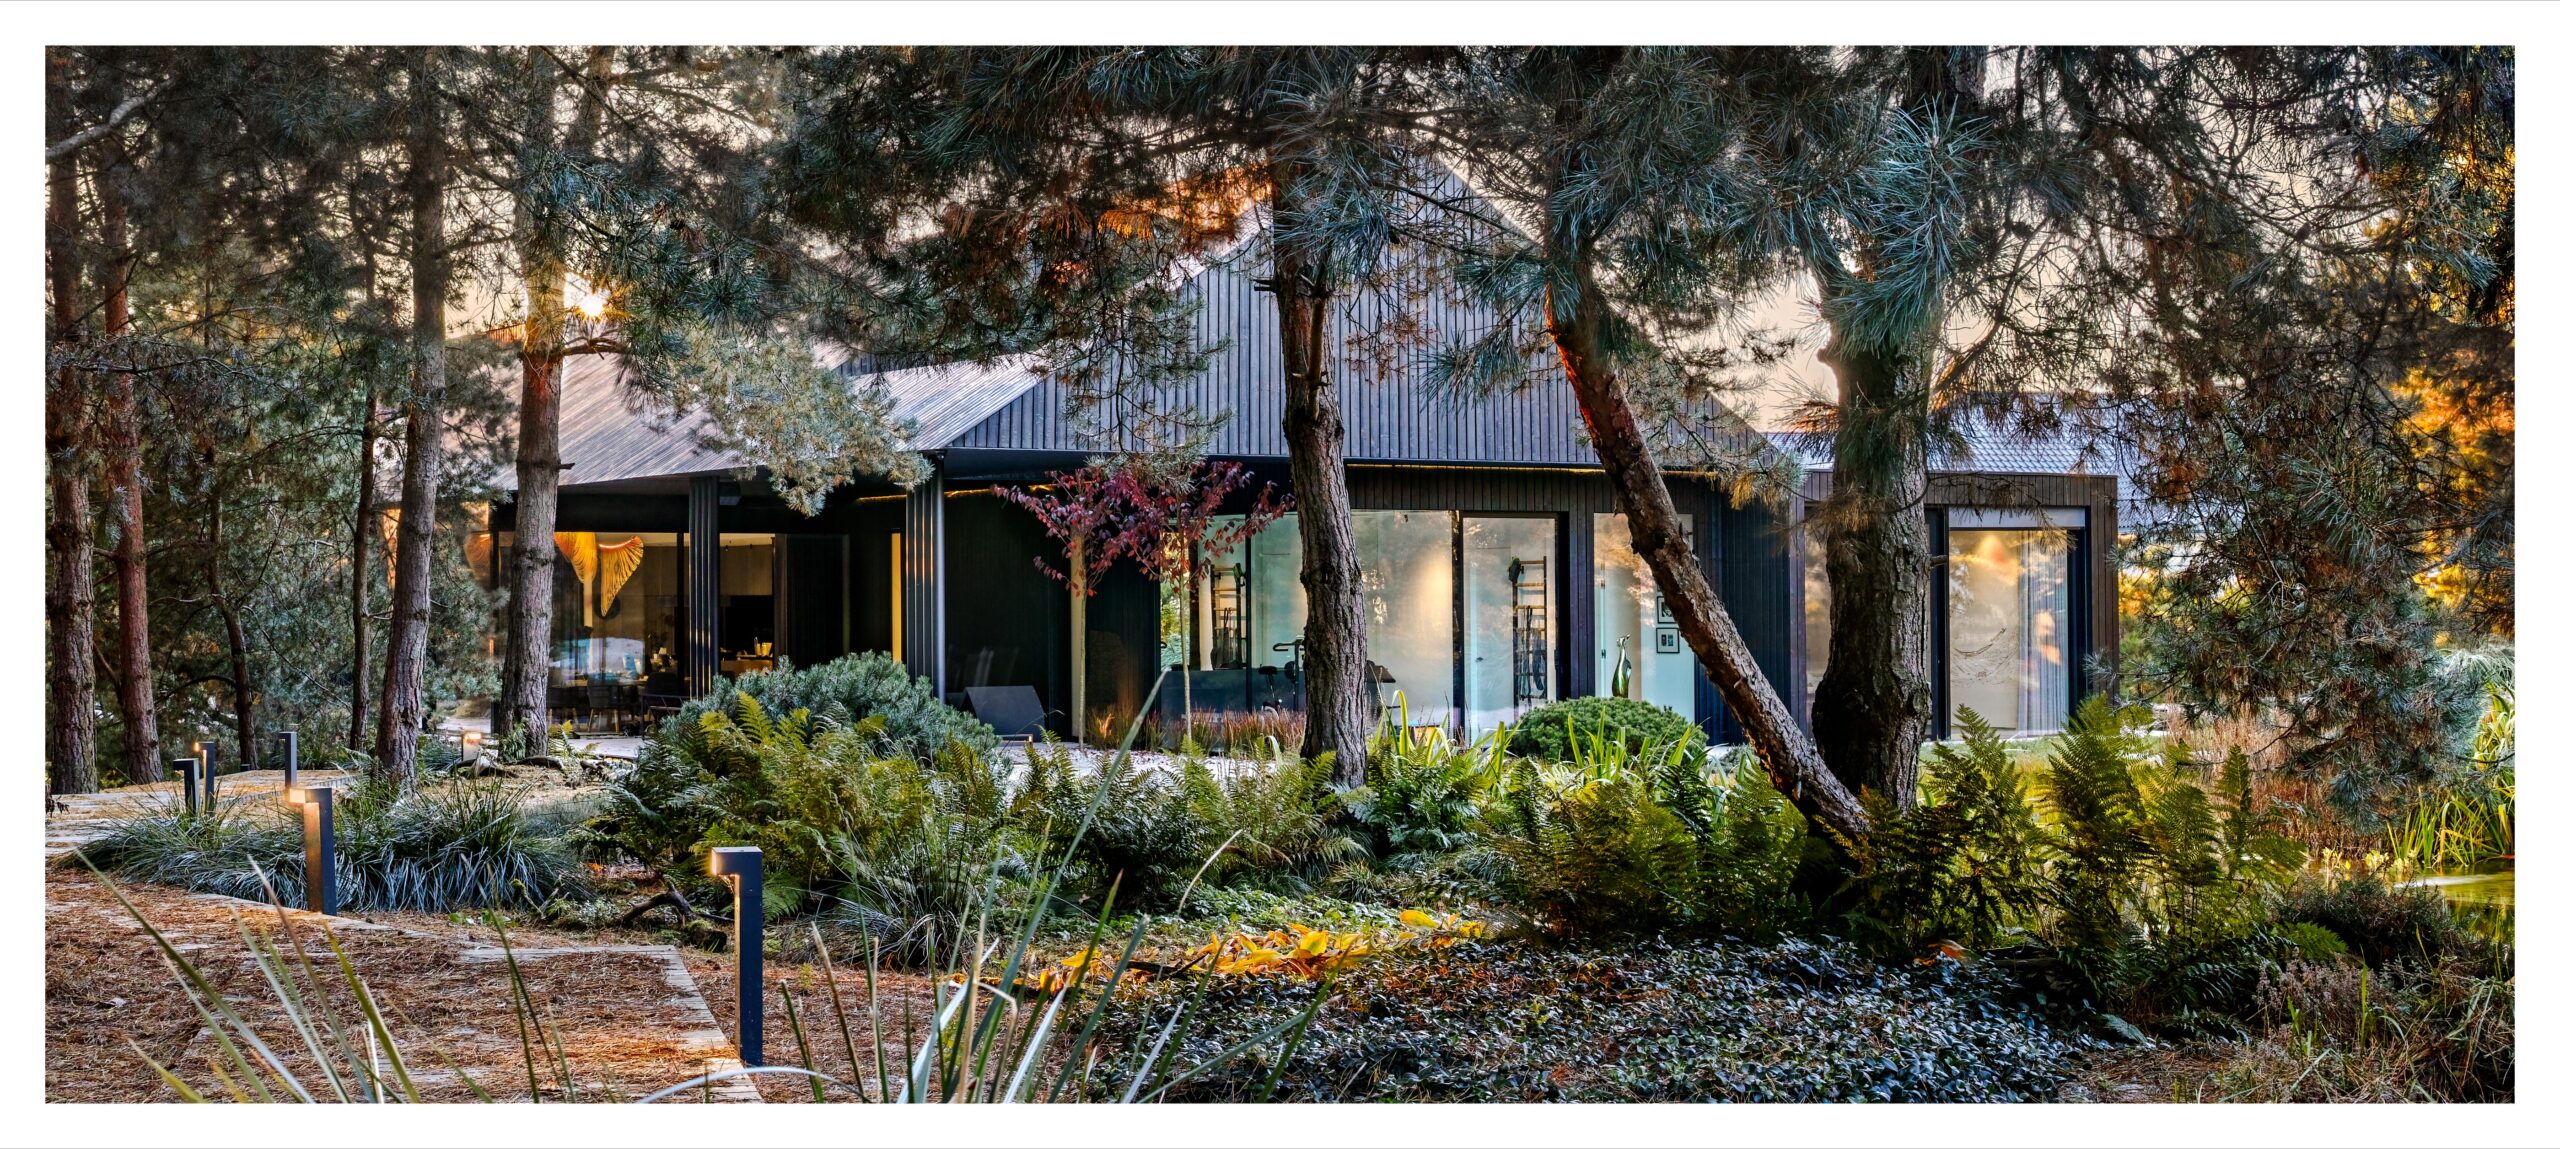
The boundary between building and landscape remains deliberately soft.
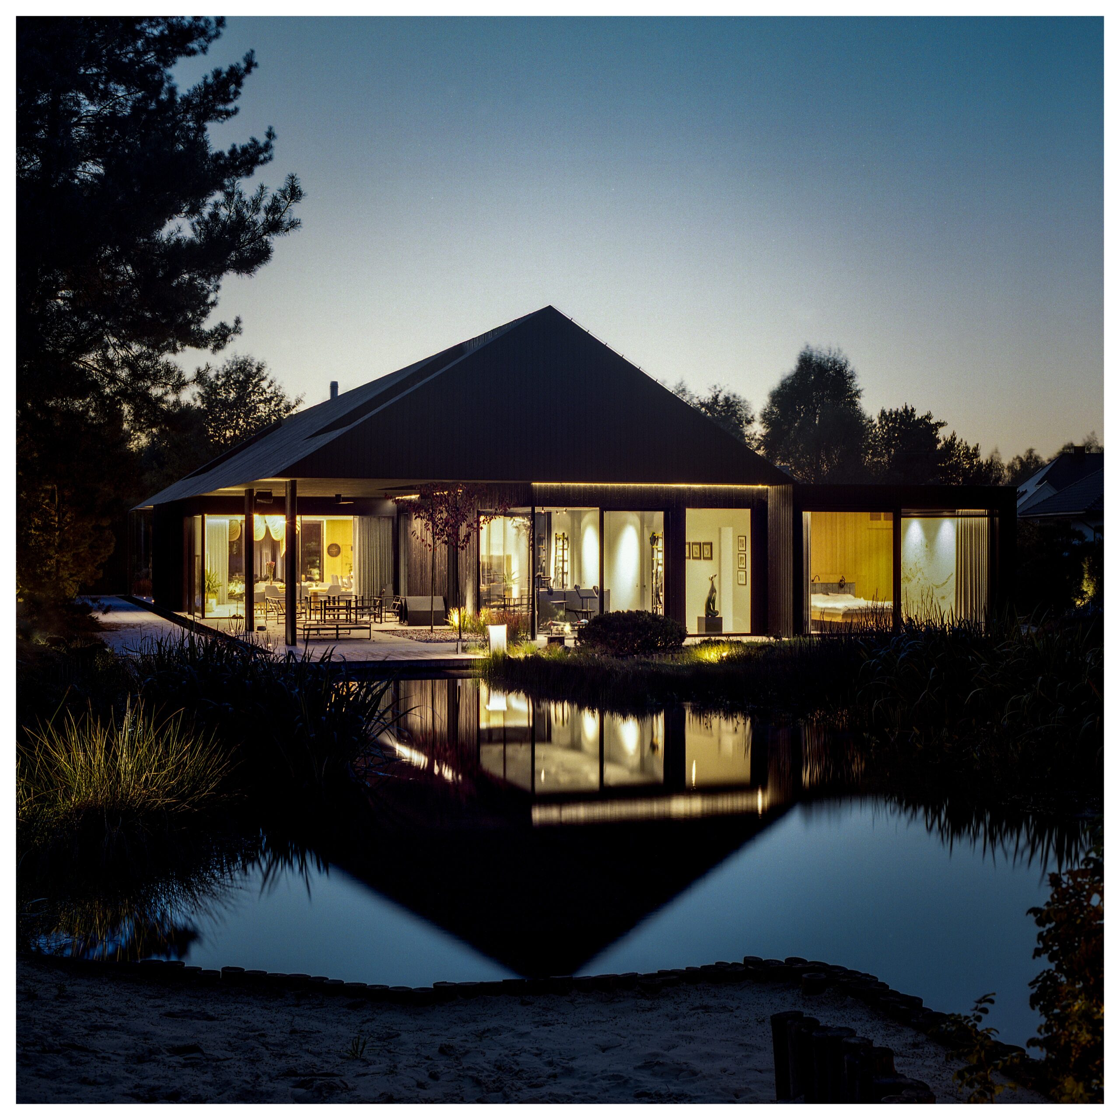
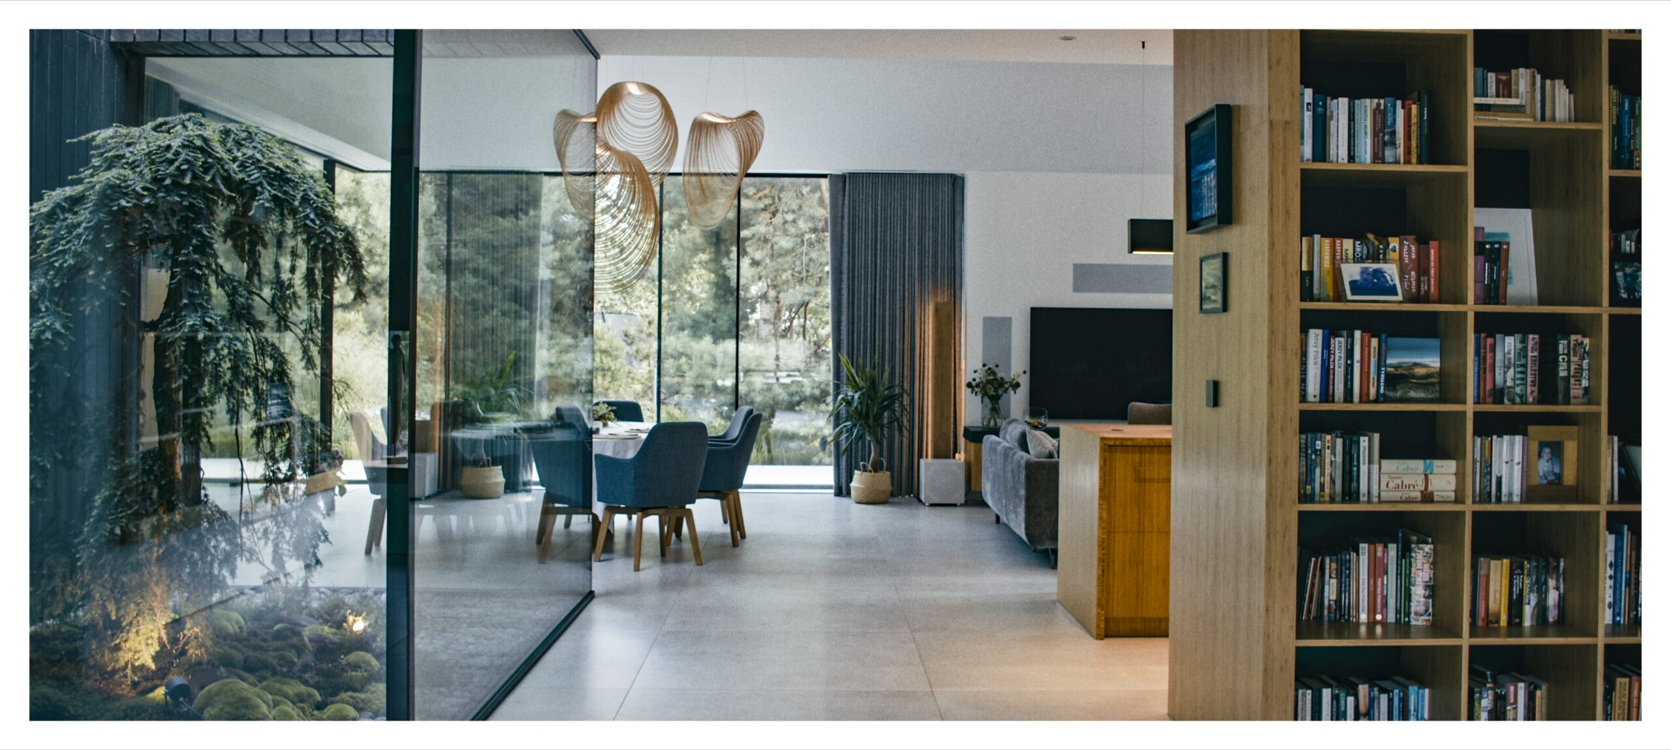
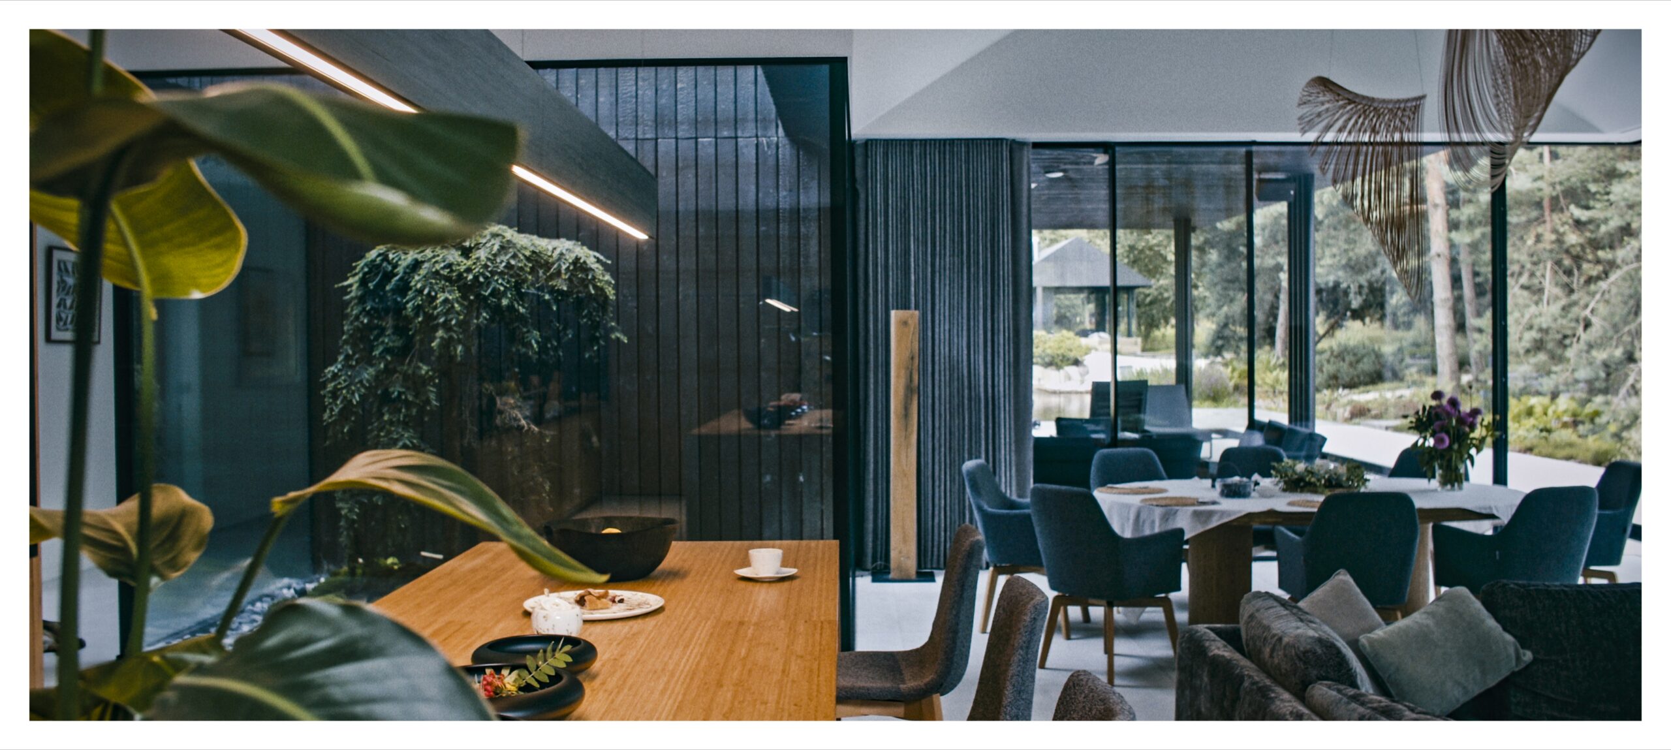
Architecture and nature interpenetrate through views, thresholds, and a garden composed in the spirit of a dry Japanese landscape. Gravel, stone and low planting suggest water without forcing it. A natural pond becomes a place of pause, made for looking, for staying, and for letting the day change pace.
To live here is to observe. The house does not stand apart from its surroundings. It learns their movement and invites them in.
Fire
transformation · energy
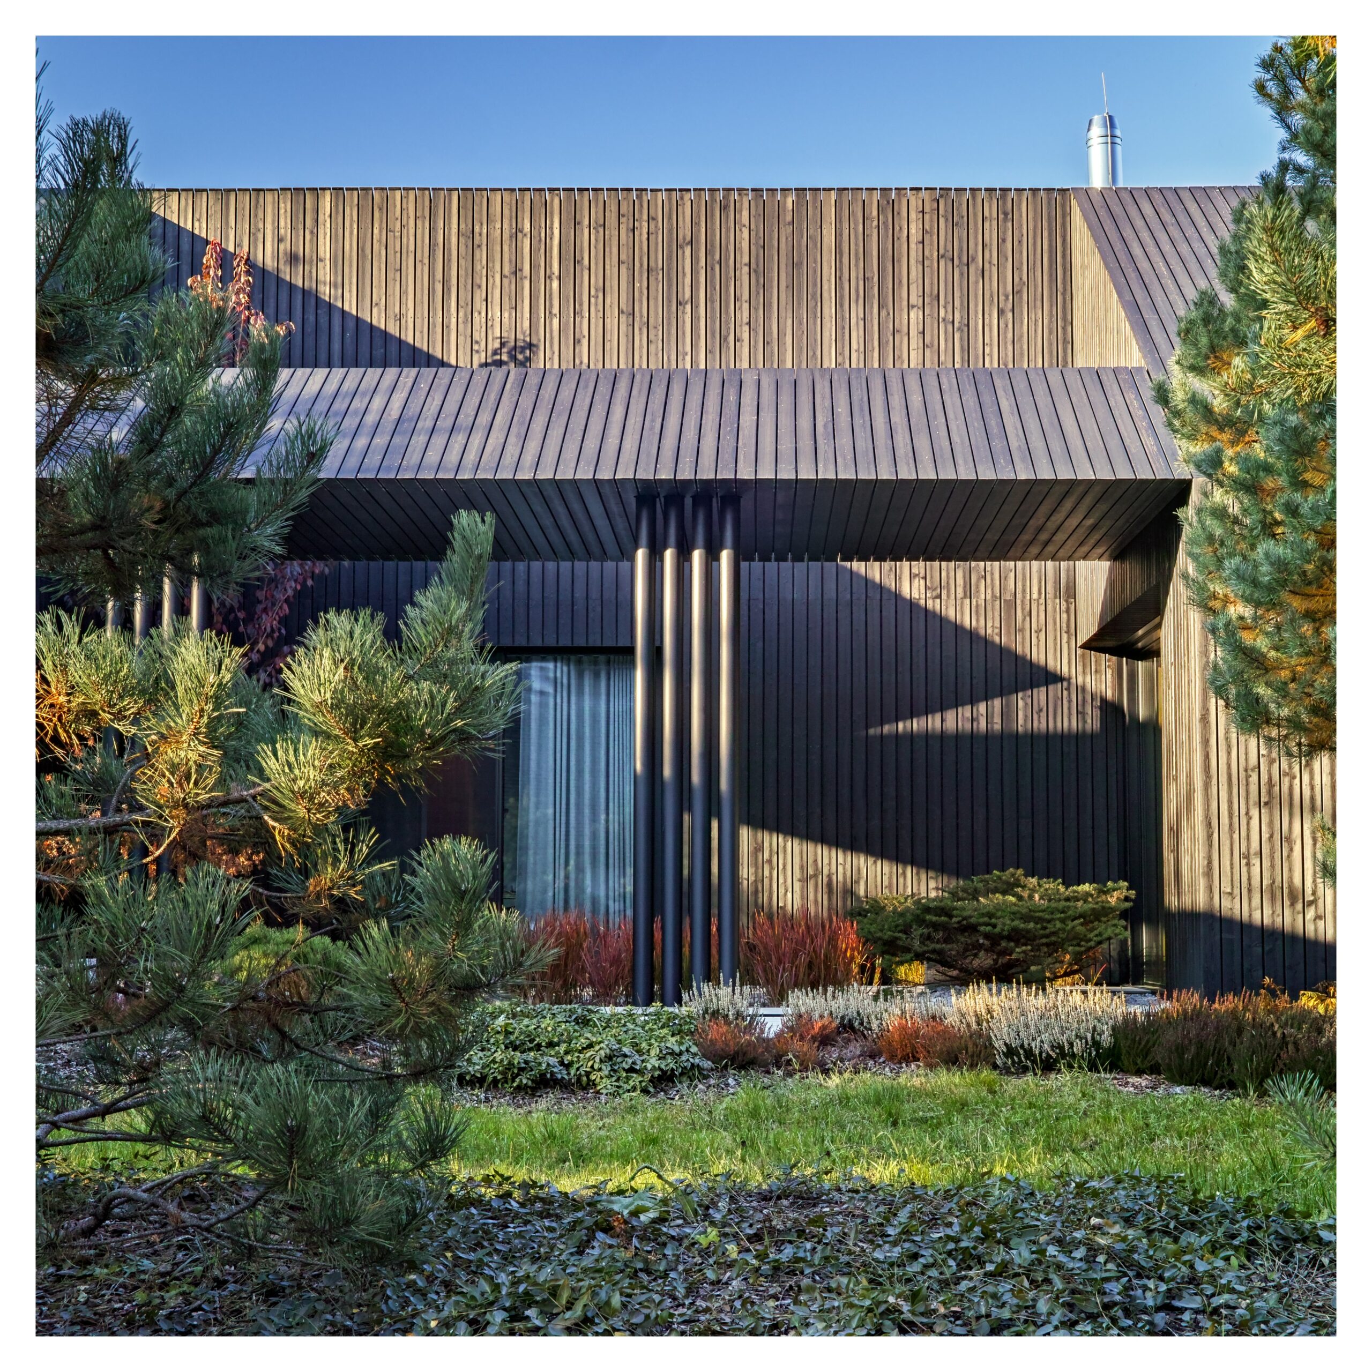
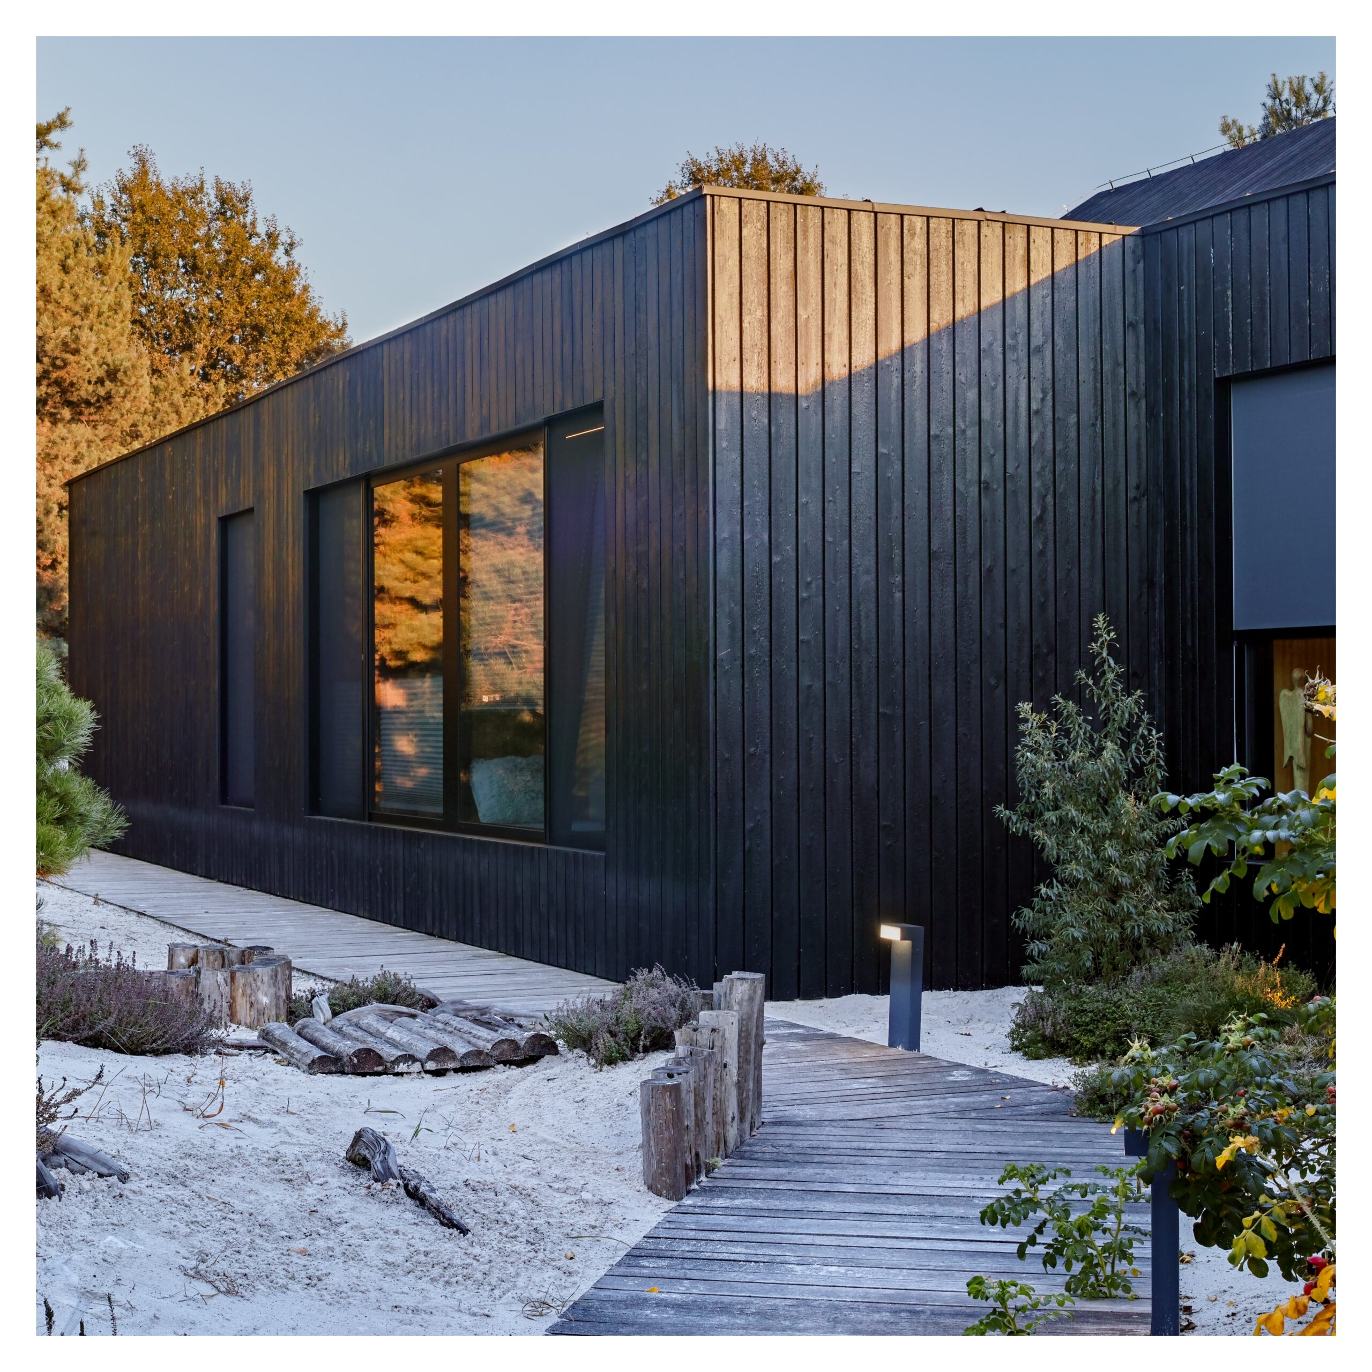
The volume is wrapped in yakisugi, wood transformed by controlled fire.
This Japanese method chars the surface into a protective carbon layer, deepening the material rather than erasing it. Fire becomes craft, a process that strengthens timber against time, weather and light, while giving the façade its quiet graphite depth.
That logic meets something familiar in Polish woodcraft, where process, the hand, and a finish earned through transformation still matter. The closed front acts as a gate, recalling the machiya tradition in which the street face remains discreet and life turns inward. Even the structure seems to borrow from trees in its vertical presence, its shelter, and its body shaped by what it endures.
Wind
movement · change
The house stands near the city, yet refuses its noise.
From the street the building appears almost sealed, a dark monolithic façade with a discreet entrance and only a glass opening exposing a small front garden. This is architecture as threshold, a gate between public chaos and private calm, close to the Japanese principle of uchi-soto and its clear distinction between outer and inner worlds.
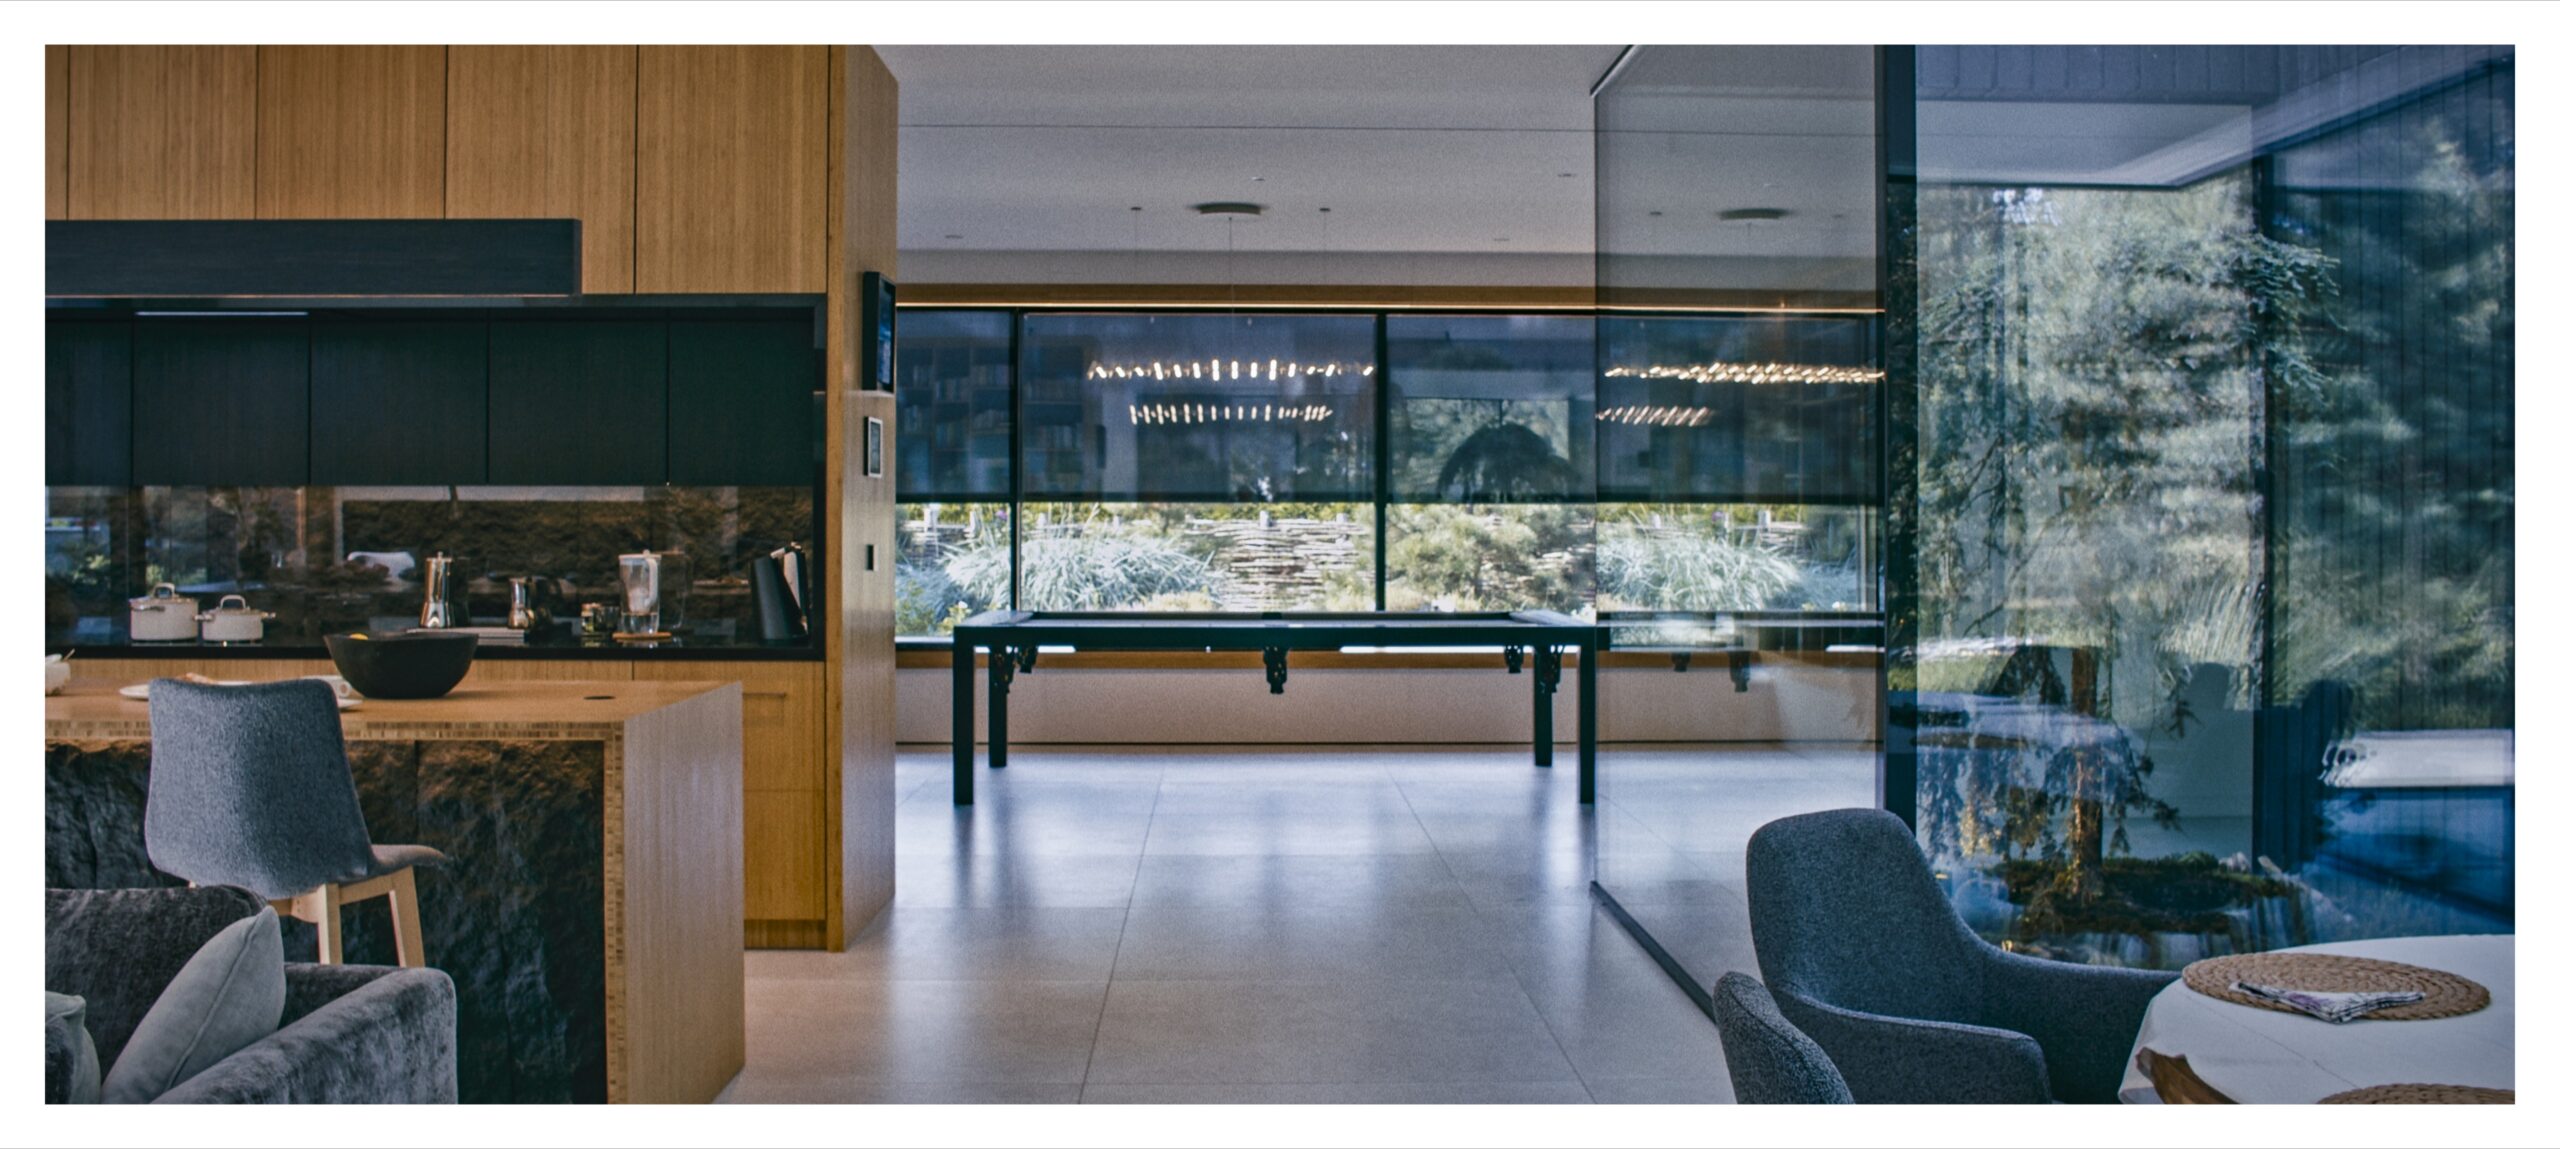
Inside, movement is ordered. Day spaces open toward garden and trees. Private rooms withdraw. The plan does not scatter attention. It guides it, allowing the pace of life to change as one crosses from the world outside to the world within.
Void
possibility · space
At the centre runs a corridor that is not leftover circulation but the quiet spine of the house.
Drawing on the idea of engawa, the transitional path of traditional Japanese dwellings, this passage connects zones without confusing them. On one side flows shared life. On the other are rooms that can close fully. Work and rest, presence and withdrawal remain distinct yet related.
Void here is not emptiness. It is the space that makes relation possible, the interval through which light, movement and attention can pass.
Five elements. One quiet structure.
A house framed for a life that needs less noise, and more presence.
The Human Frame
Stories Worth Framing.
Earth
solidity · stability
The project began with unusual readiness. The owners already knew their needs. They had lived in a large house before, understood what no longer served them, and arrived prepared for a more intentional brief.
Japanese minimalism here is not an aesthetic imported for effect. It is a discipline of restraint, with the least possible interference in what already exists. Mature pines on the plot were preserved and allowed to guide the form. The house does not conquer the ground. It settles into it, a mark of maturity in both the clients and the architecture.
Water
adaptation · variability
The boundary between building and landscape remains deliberately soft.
Architecture and nature interpenetrate through views, thresholds, and a garden composed in the spirit of a dry Japanese landscape. Gravel, stone and low planting suggest water without forcing it. A natural pond becomes a place of pause, made for looking, for staying, and for letting the day change pace.
To live here is to observe. The house does not stand apart from its surroundings. It learns their movement and invites them in.
Fire
transformation · energy
The volume is wrapped in yakisugi, wood transformed by controlled fire.
This Japanese method chars the surface into a protective carbon layer, deepening the material rather than erasing it. Fire becomes craft, a process that strengthens timber against time, weather and light, while giving the façade its quiet graphite depth.
That logic meets something familiar in Polish woodcraft, where process, the hand, and a finish earned through transformation still matter. The closed front acts as a gate, recalling the machiya tradition in which the street face remains discreet and life turns inward. Even the structure seems to borrow from trees in its vertical presence, its shelter, and its body shaped by what it endures.
Wind
movement · change
The house stands near the city, yet refuses its noise.
From the street the building appears almost sealed, a dark monolithic façade with a discreet entrance and only a glass opening exposing a small front garden. This is architecture as threshold, a gate between public chaos and private calm, close to the Japanese principle of uchi-soto and its clear distinction between outer and inner worlds.
Inside, movement is ordered. Day spaces open toward garden and trees. Private rooms withdraw. The plan does not scatter attention. It guides it, allowing the pace of life to change as one crosses from the world outside to the world within.
Void
possibility · space
At the centre runs a corridor that is not leftover circulation but the quiet spine of the house.
Drawing on the idea of engawa, the transitional path of traditional Japanese dwellings, this passage connects zones without confusing them. On one side flows shared life. On the other are rooms that can close fully. Work and rest, presence and withdrawal remain distinct yet related.
Void here is not emptiness. It is the space that makes relation possible, the interval through which light, movement and attention can pass.
Five elements. One quiet structure.
A house framed for a life that needs less noise,
and more presence.